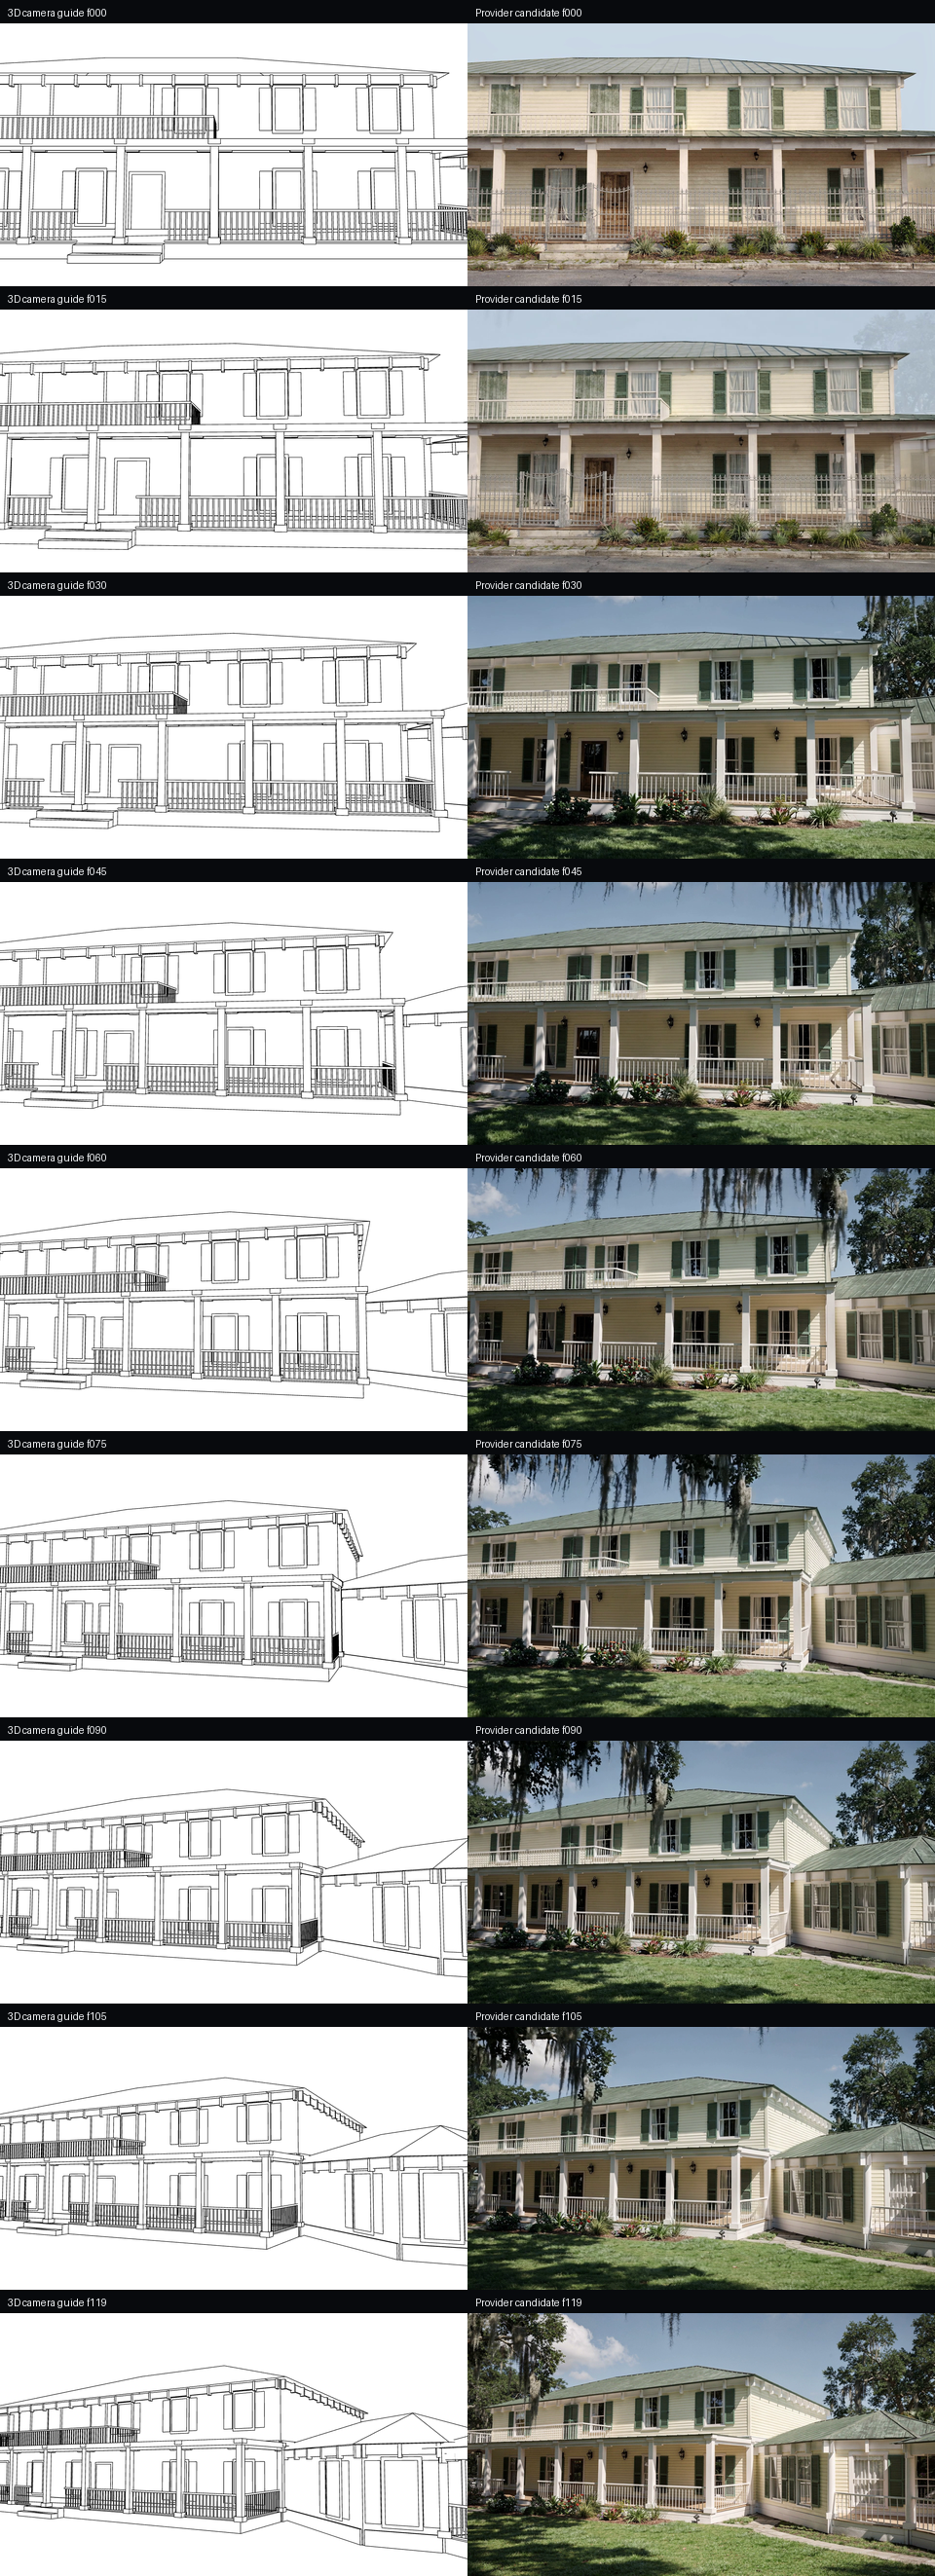
The first 1080p outline-controlled arc exposed identity drift.
An accepted geometry-locked f000 repair and the accepted f020 still anchor a five-second move with a
120-frame animated outline. Ray 3.2 returned 1920 × 1080 video with fluid motion through the expected
camera span.
An exact-endpoint composite passed every declared numeric check. Frame-by-frame review still rejected the
arc: the roofline, porch depth, window rhythm, side wings and facade proportions change between the accepted
endpoints. The 360 dataset remains blocked while stronger identity control is prepared.
Paid result
Rejected
Ray 3.2 returned 120 frames at 1920 × 1080 and 24 fps for $2.16.
Geometry controls
12 accepted
Each five-second segment has its measured animated outline ready for a bounded request.
Appearance anchors
2 admitted
f000 and f020 are accepted at 2048 × 1152. Ten ring anchors still need repair and admission.
Paid evidence
$4.89
Thirteen Flux still/edit requests cost $2.73. The first 1080p Ray arc cost $2.16.
The review composite places the admitted stills at frames 0 and 119. Its interior
frames morph the building, so the complete arc remains outside the training set.The recovered camera path is monotonic, endpoint SSIM measures
0.919 and 0.905, and the intermediate facade still changes identity.
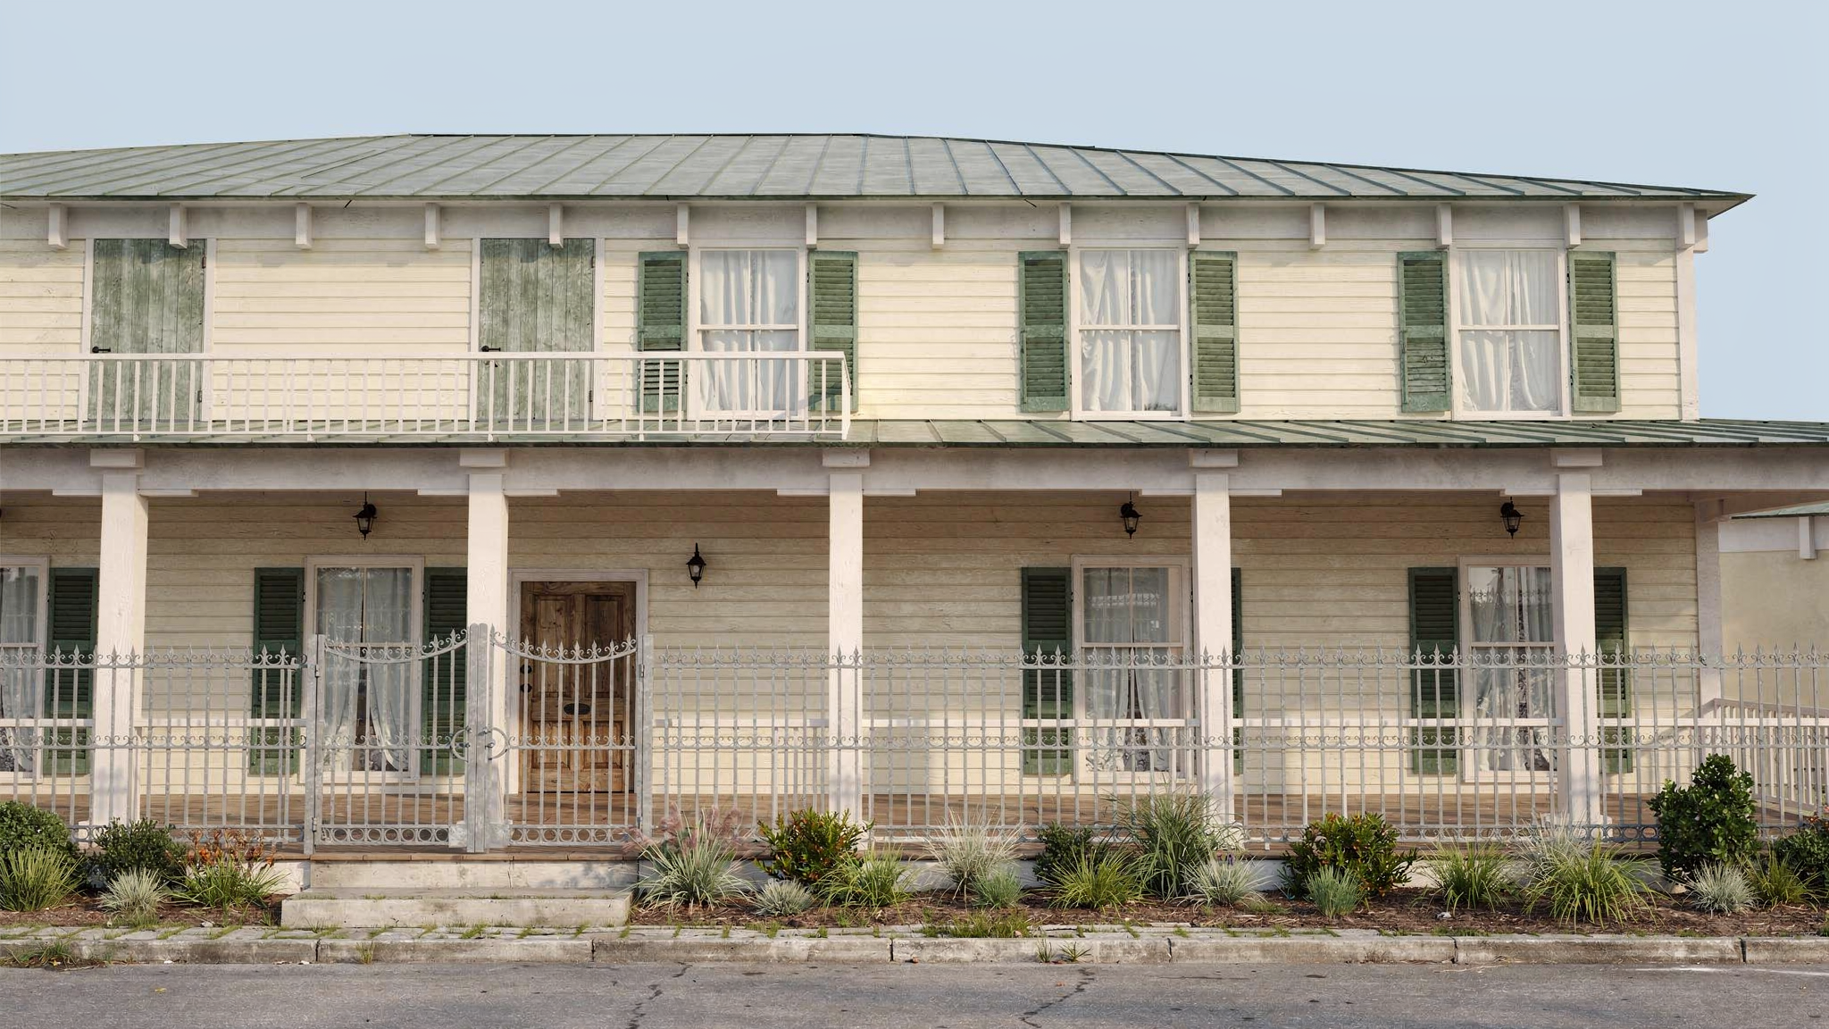
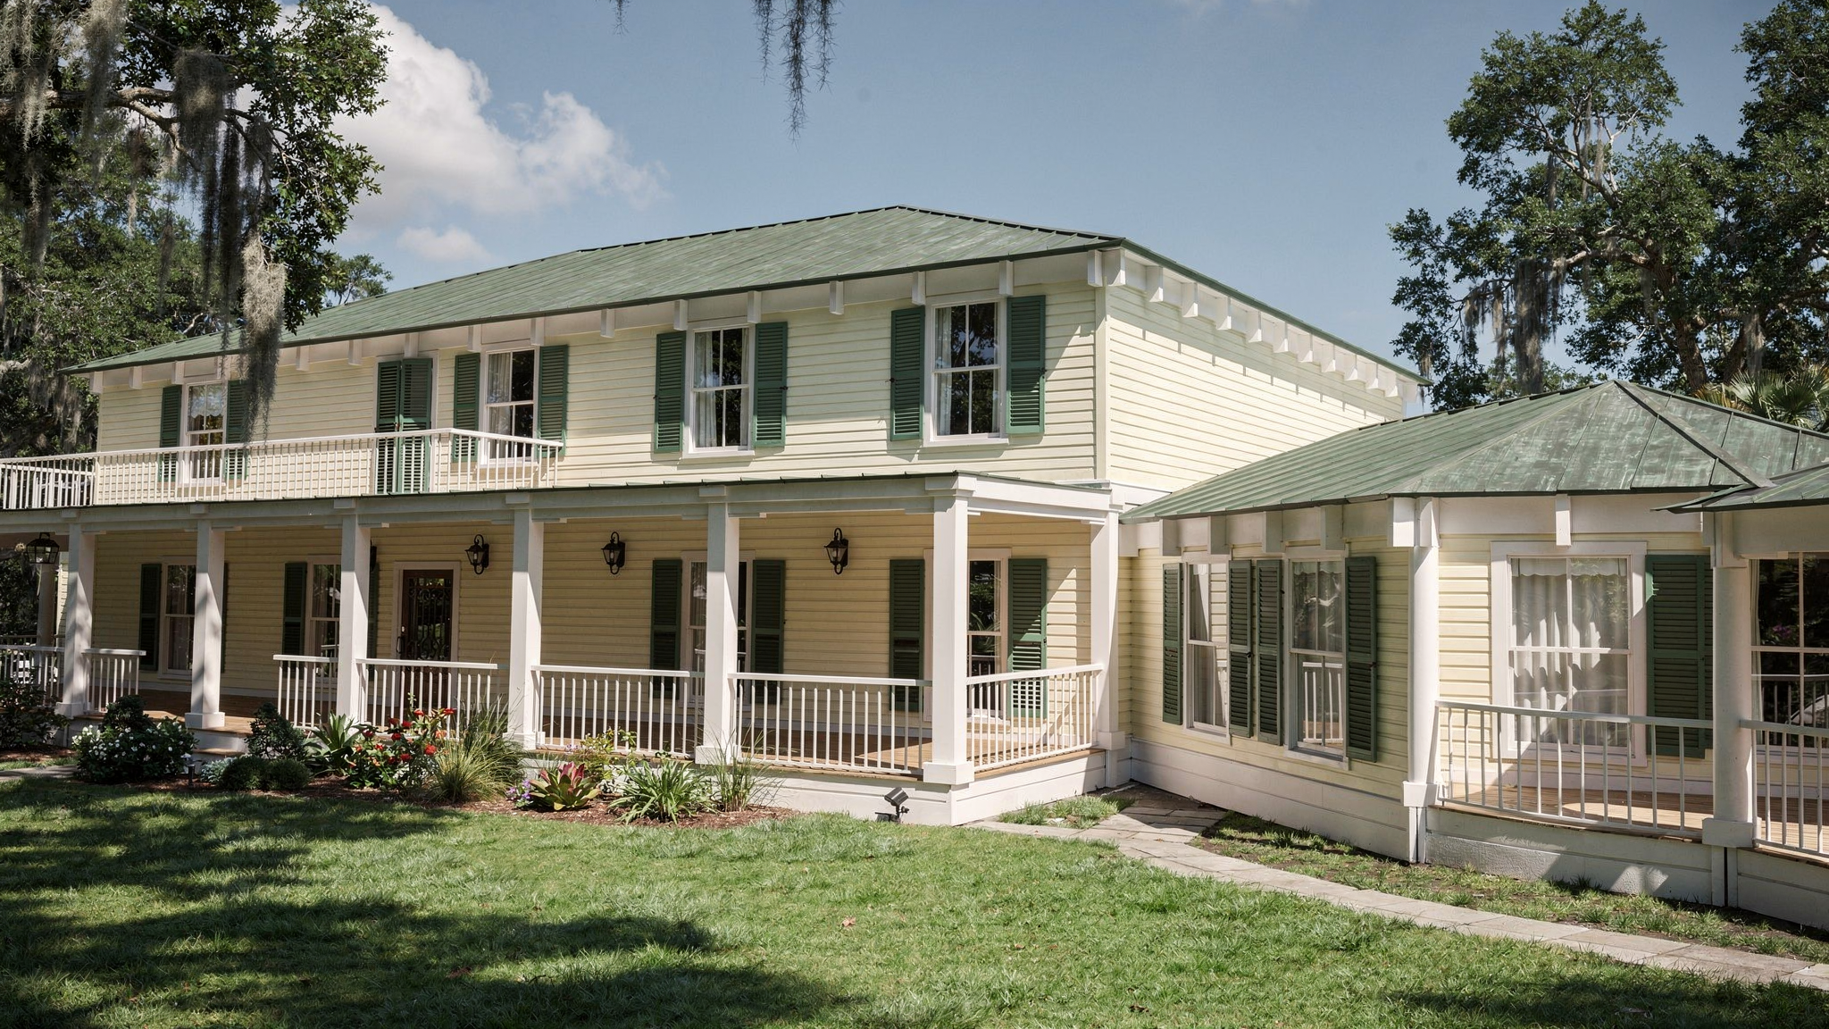
Accepted f000 repair. The measured camera, roof profile, openings and porch pass the sealed local gates.Accepted f020 anchor. It supplies the shared endpoint for the next bounded arc.
Exact cameras extend appearance around the full orbit.
The first fusion holds 104 solved frames, all inside roughly
60° of the front door, because every source clip begins from the same image. It
gives the project a readable front arc and leaves the side and rear elevations almost without appearance
evidence.
The supporting experiments compare text-directed camera changes, plan-derived reference views, animated
geometry control and held-out reconstruction. They establish the control method and show where side and rear
appearance still needs new source evidence.
Current finding25 August 2026
Five coherent camera views produced a rejected reconstruction.
Appearance from the strongest front view was
propagated through five cameras rendered from the measured house, and the numbers looked great. All four
adjacent camera pairs passed the line-coherence check, and a split-safe 20,000-step
reconstruction cleared its held-out threshold: mean subject SSIM 0.5100, PSNR
15.0546 dB.
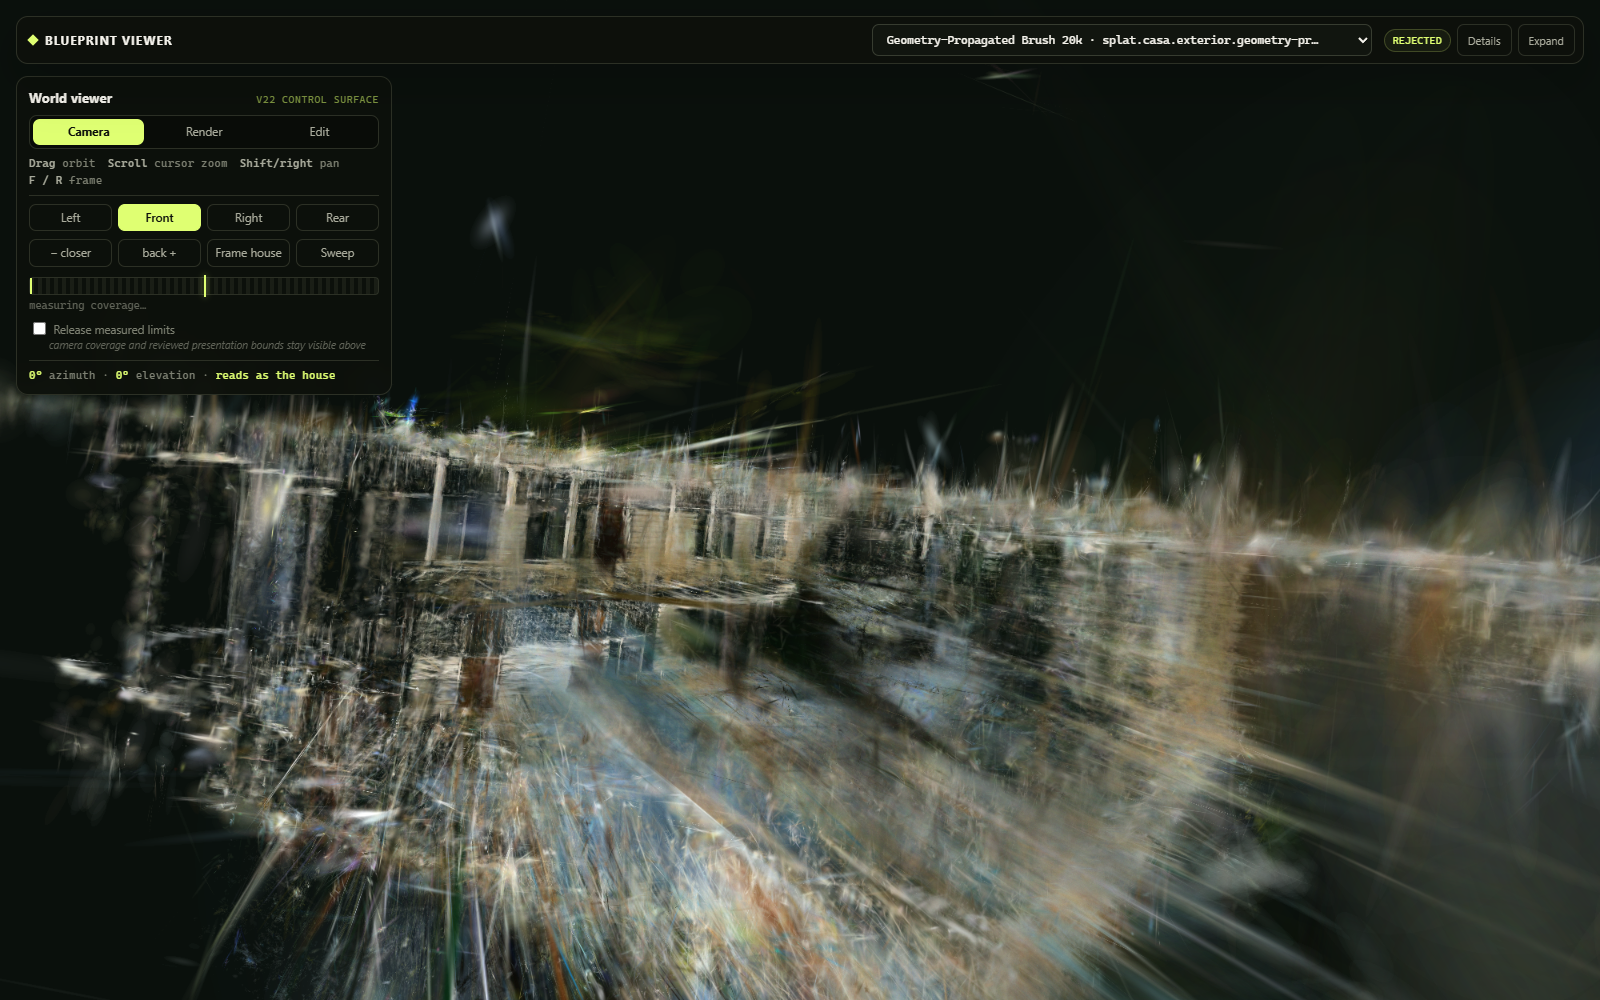
Interactive review exposed elongated rails,
shutters, windows and wall planes. Smaller Gaussians reduced the streaks and opened holes in the facade.
Camera coherence and aggregate held-out scores passed, while the visible reconstruction failed its product gate.
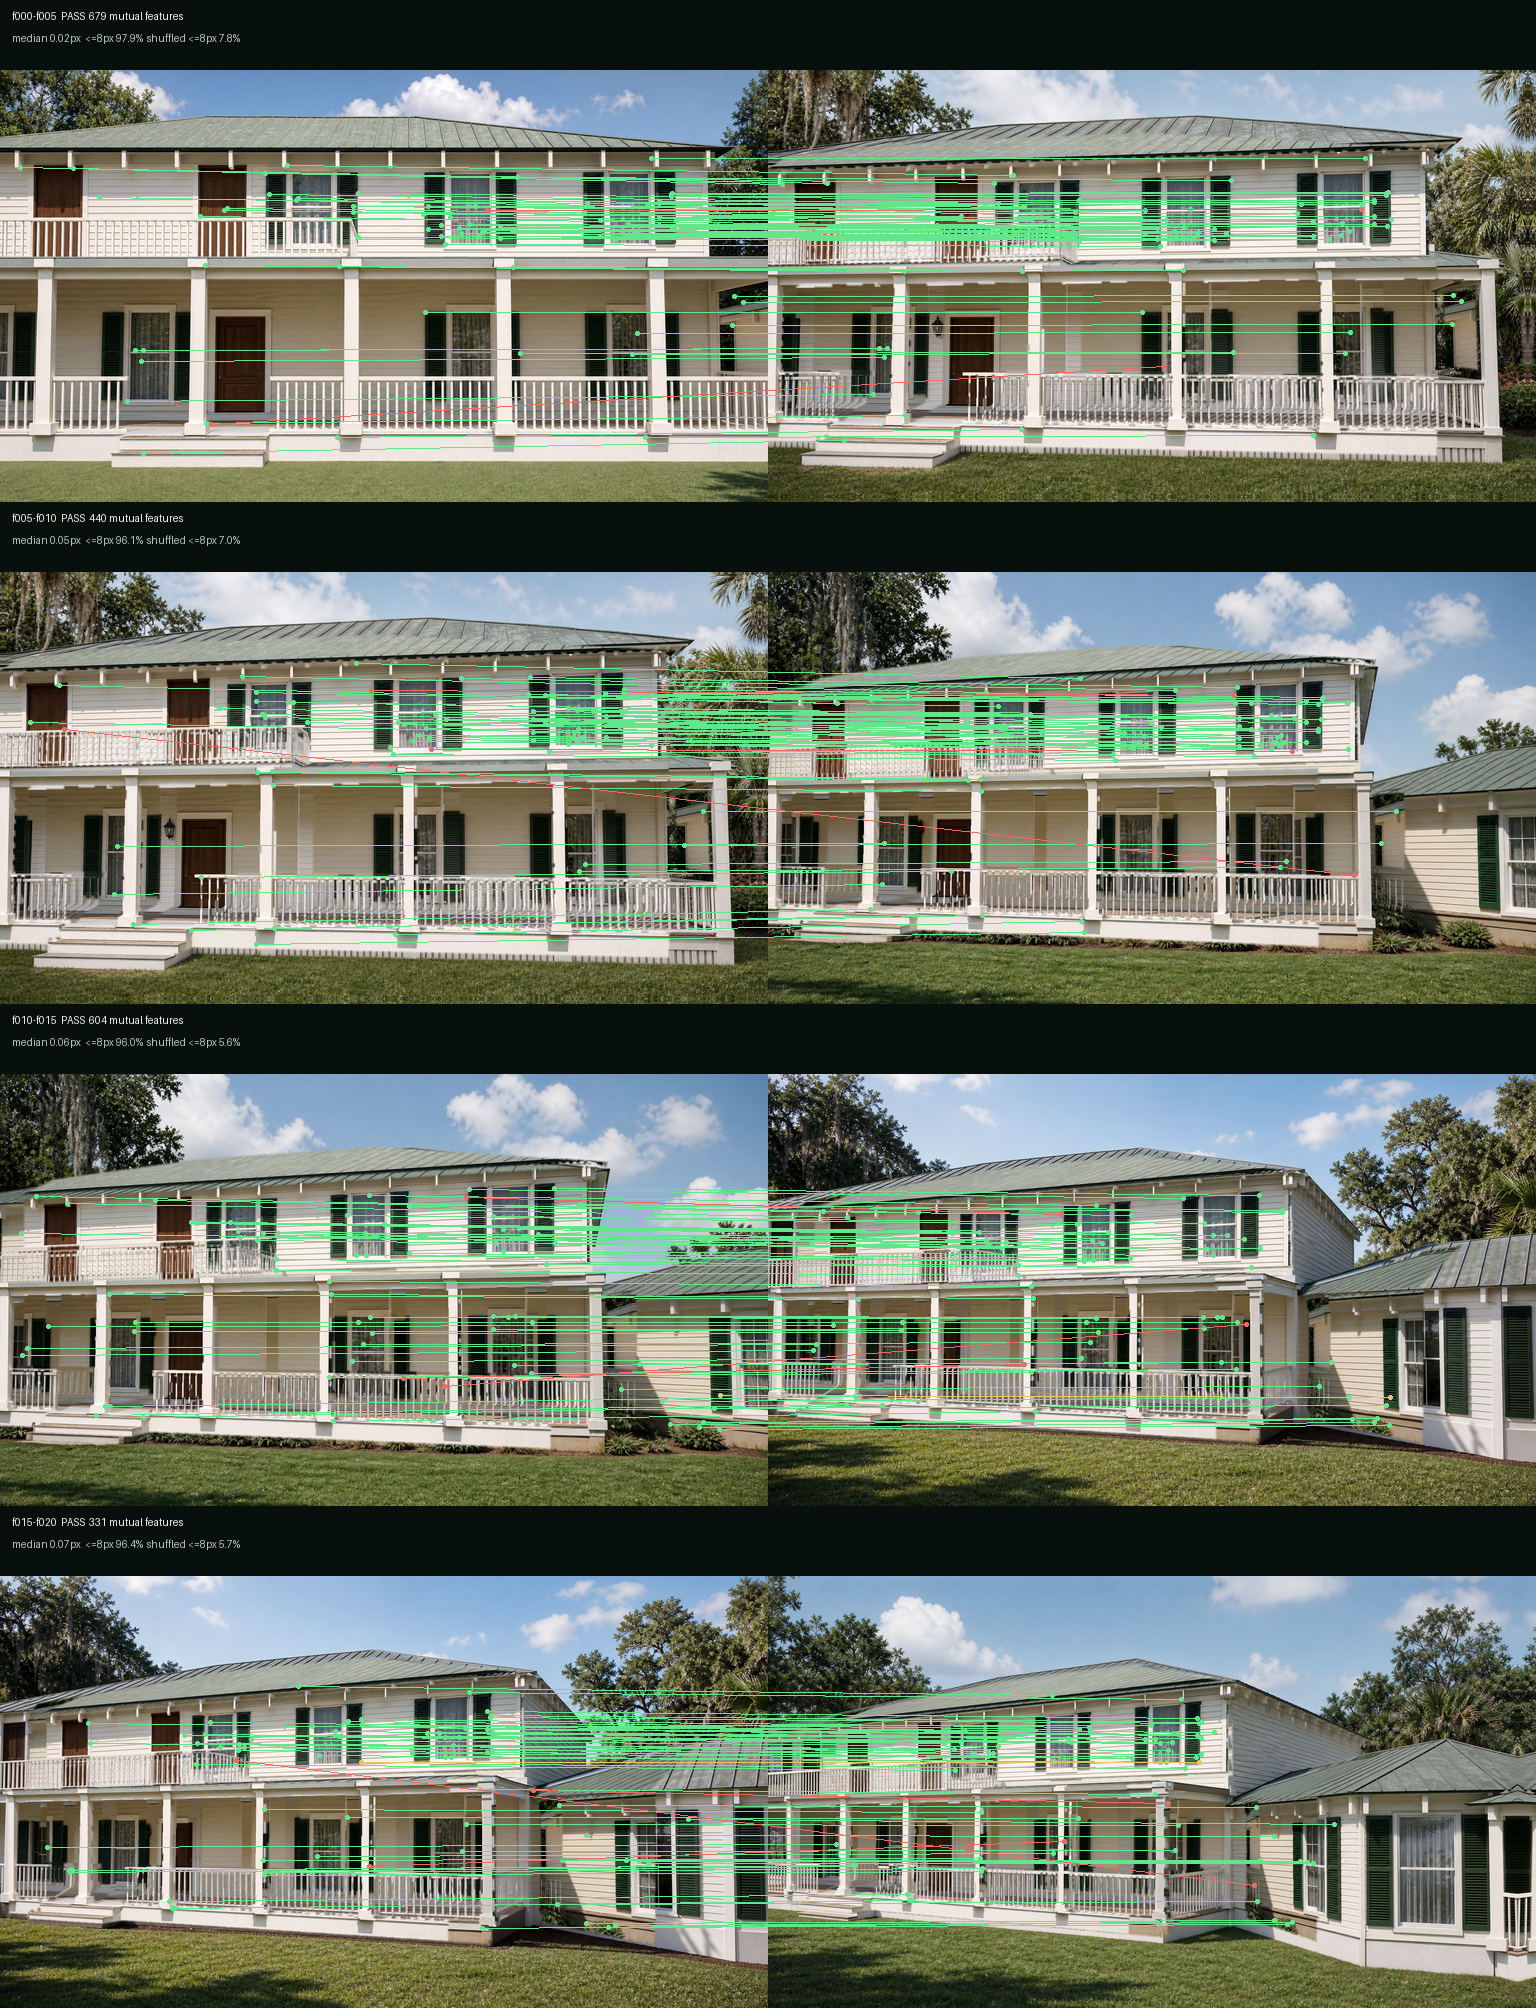
The five-view appearance set passed all four adjacent-camera coherence checks.Browser review rejected the splat for hero and product use. The result remains inspectable research evidence.
Generate close elevation anchors at declared TRAIN and TEST cameras. Each new view must agree with the
measured line render before it enters reconstruction.
Matched video study
Run supported video models against the same animated outline, appearance pins, duration and budget. Compare
temporal continuity and recovered cameras on equal terms.
Reconstruction sweep
Measure subject-weighted loss, scale and opacity regularization, background treatment and training length on
held-out architectural regions, followed by live browser review.
The paid Ray candidate at the top of this page is the
first output from this matrix. Side and rear openings still require source evidence from the plans or capture.
09bRejected preflight
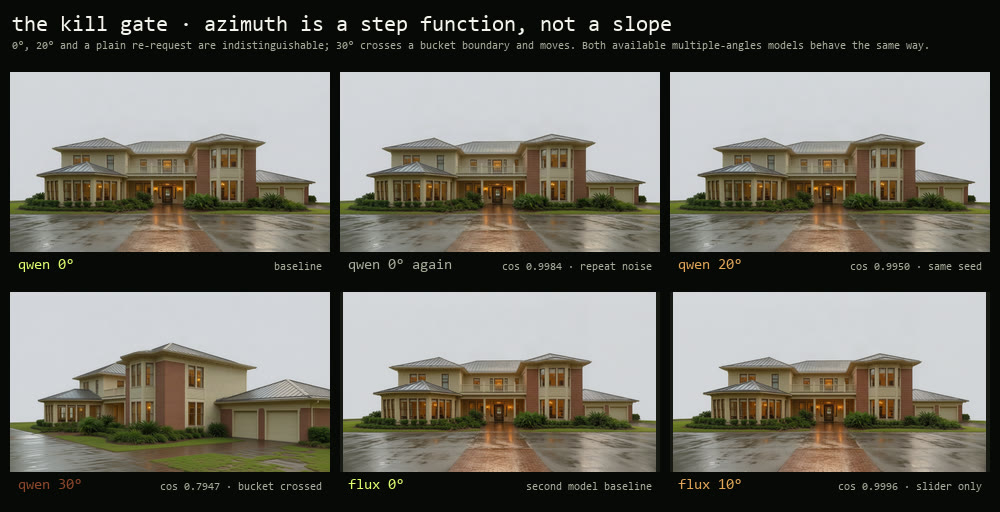
Text-only angle requests changed the building.
The 0°, 10° and 20° requests returned
nearly identical frames; the 30° request changed the building and the lighting, and a second model family showed
the same step response. The $0.44 preflight stopped a planned $5.29 run.
The 0° and 20° outputs have cosine similarity
0.9950; repeated identical requests measure 0.9984. The 30°
output falls to 0.7947 and changes the house, so the orbit run did not proceed.
Subsequent runs use an animated camera guide rendered from the
measured massing. A wide continuous orbit establishes coverage; closer passes follow the facade at a fixed
standoff to add detail while retaining the same camera path.
09cPlan-derived reference views
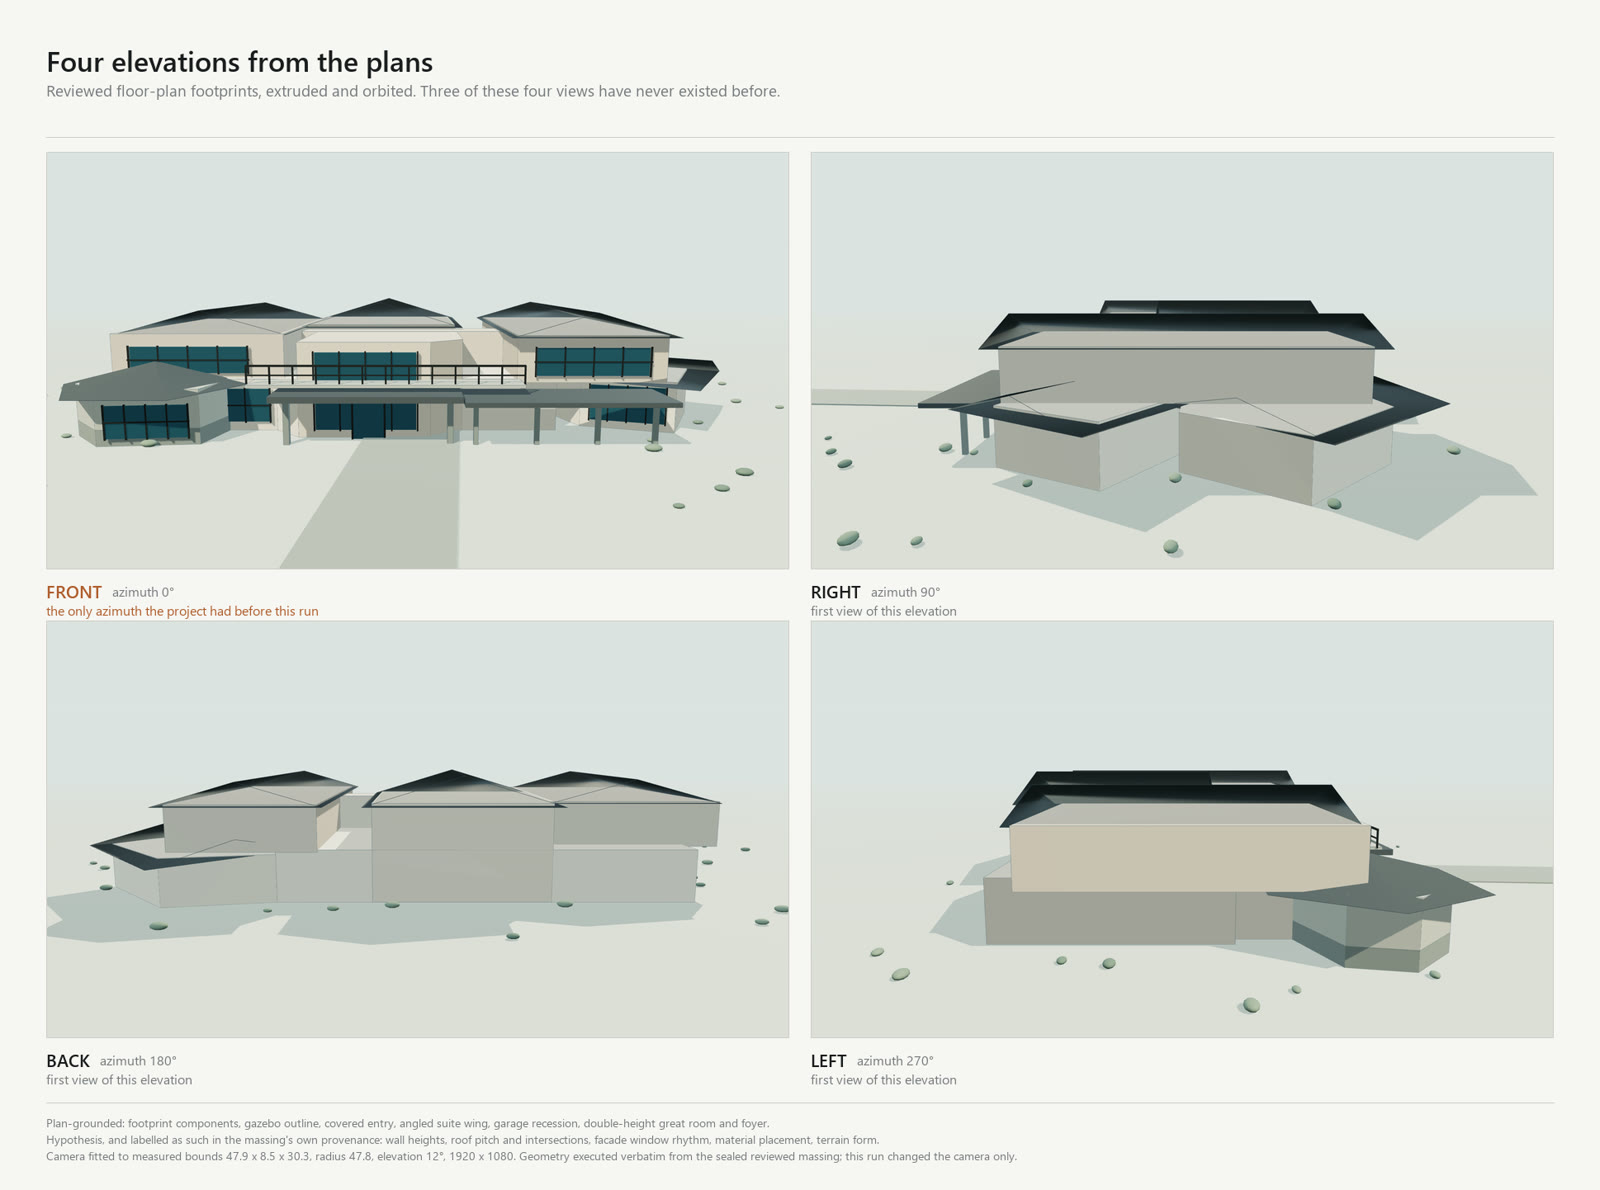
The measured massing supplied the missing structural views.
The July massing contains the first-floor envelope, garages,
angled suite wing, double-height great room and foyer, gazebo and covered entry. The same geometry was
rendered at four cardinal azimuths. This supplied side and rear structural references with
$0.00 in generation cost.
The building bounds measure
47.9 × 8.5 × 30.3; camera orbit and framing use their center. The rear remains
bare massing because the source evidence did not contain a reviewed exterior opening schedule.Plan-derived orbit with 241 frames at 1.5° azimuth
increments. Elevation rises from 8° to 26° and returns. Camera schedule:
massing-orbit-20260811-r1.
Plan-grounded elements include footprint components,
gazebo outline, covered entry, south balcony relationship, angled suite wing, garage recession and the
double-height great room and foyer. Wall heights, roof intersections, exterior opening rhythm, materials and
terrain remain reconstruction hypotheses.
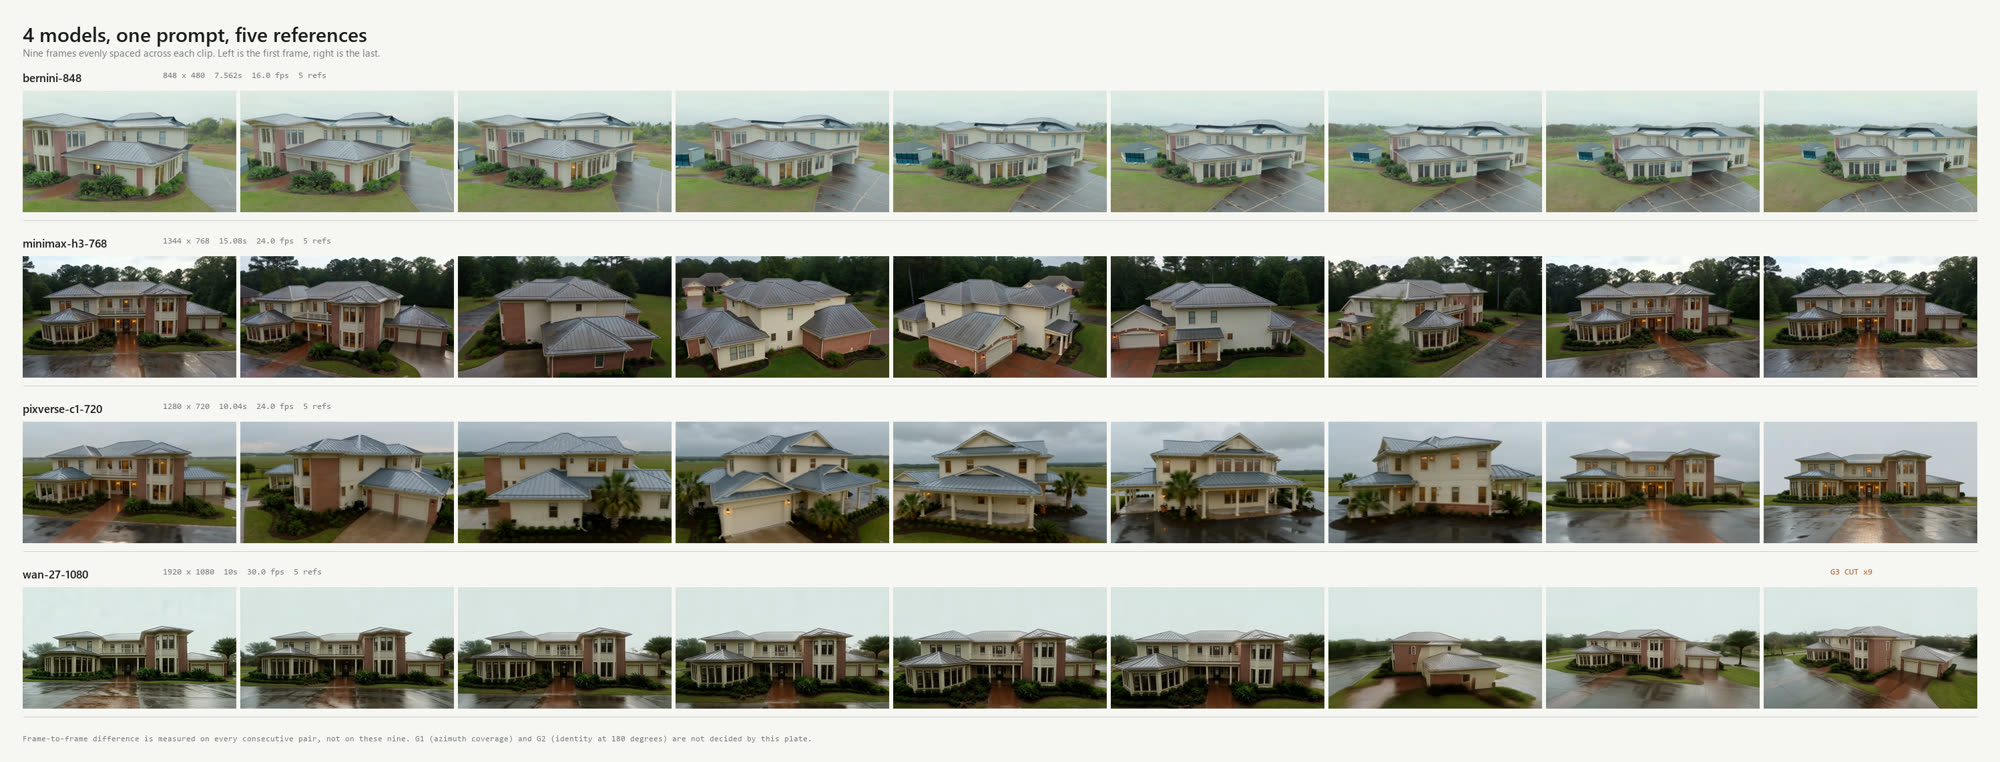
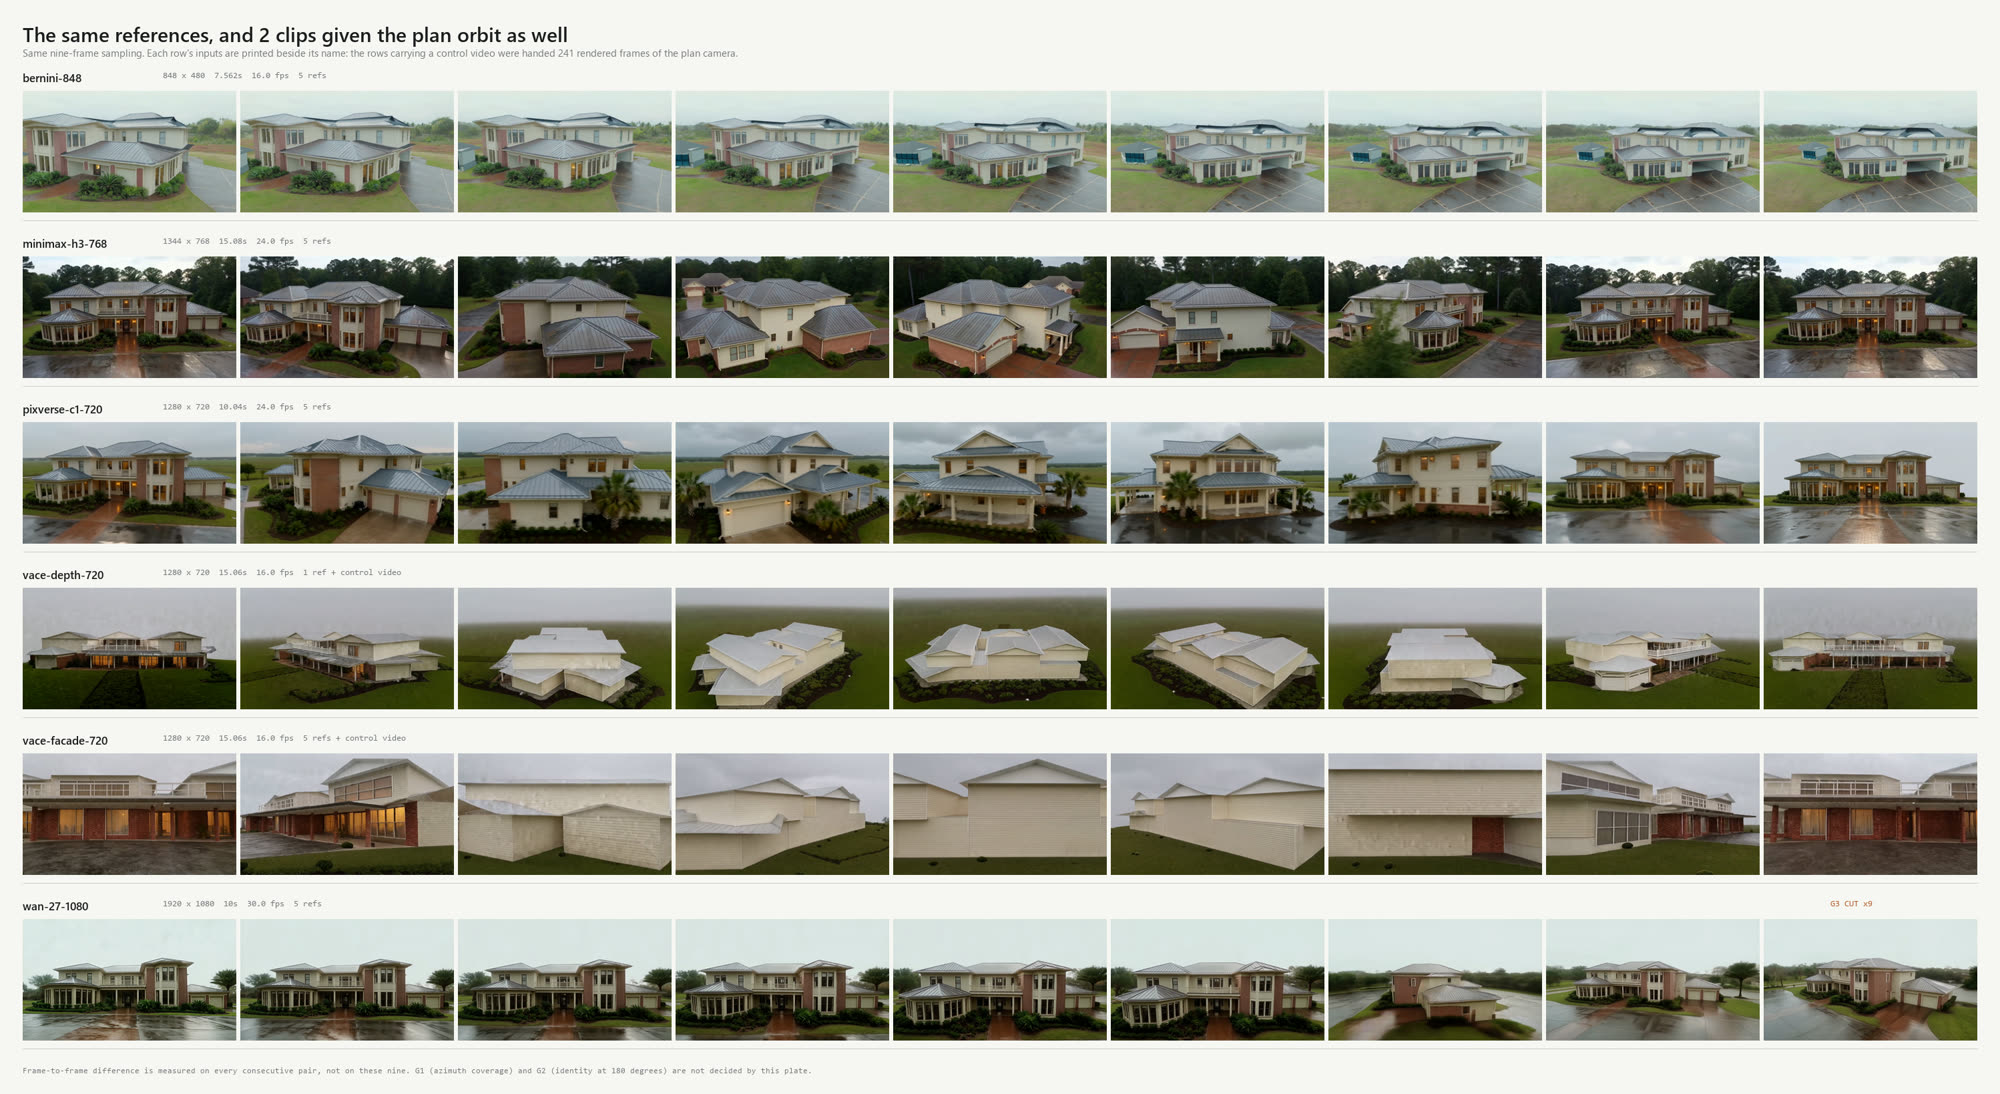
Four vendors received the same prompt, one appearance
reference and four plan-derived cardinal renders, and the four clips cost $3.31.
Each row contains nine evenly spaced frames.
minimax travels furthest and retains the most detail;
wan 2.7 shows 9 disturbances where the frame
difference jumps past six times the clip’s own median.
All four clips kept the front elevation's appearance while
drifting from the 47.9 × 8.5 × 30.3 measured massing. Roof lines, wing count
and window rhythm changed across the clips.
The next arm replaced the four static structural references
with 241 frames of plan-derived depth and outline control, while keeping one appearance
reference. The video guide encodes the intended path frame by frame.
09eAnimated geometry control
The animated outline matched the camera schedule.
One generated frame maps to each of the
241 control frames, preserving the intended 1.5° camera increment. The request
cost $1.51.
One continuous orbit circles the building and gains elevation. Appearance comes
from the accepted reference still; the path and structural silhouette come from the measured massing.
Rows one through four received static references and drift from the measured house.
Rows five and six received the animated plan orbit and follow its structure. Labels identify each request’s
inputs; every clip is sampled at the same nine normalized positions.
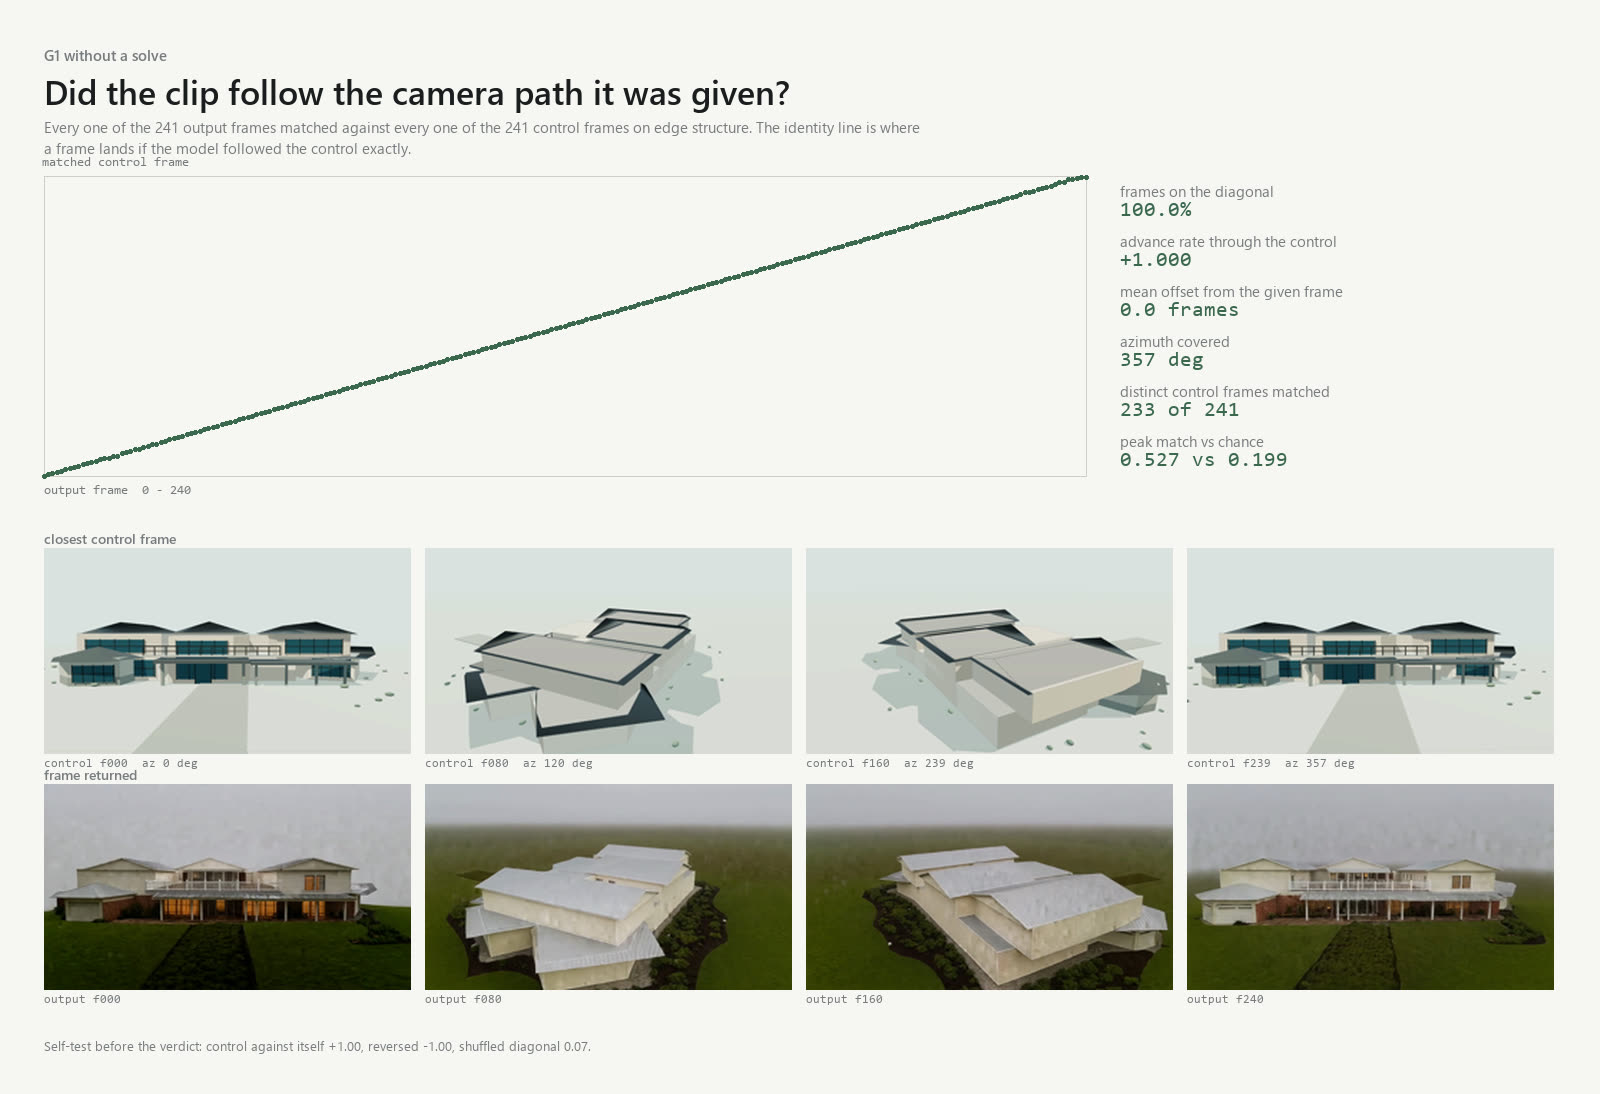
Edge-only matching placed each of the 241 output frames along the
241-frame control path. 100% of frames land within tolerance, the advance rate is
+1.002, the mean miss is 0.5 frames, and the travel comes out
357°. Peak match 0.582 against 0.306 for a
random pairing.
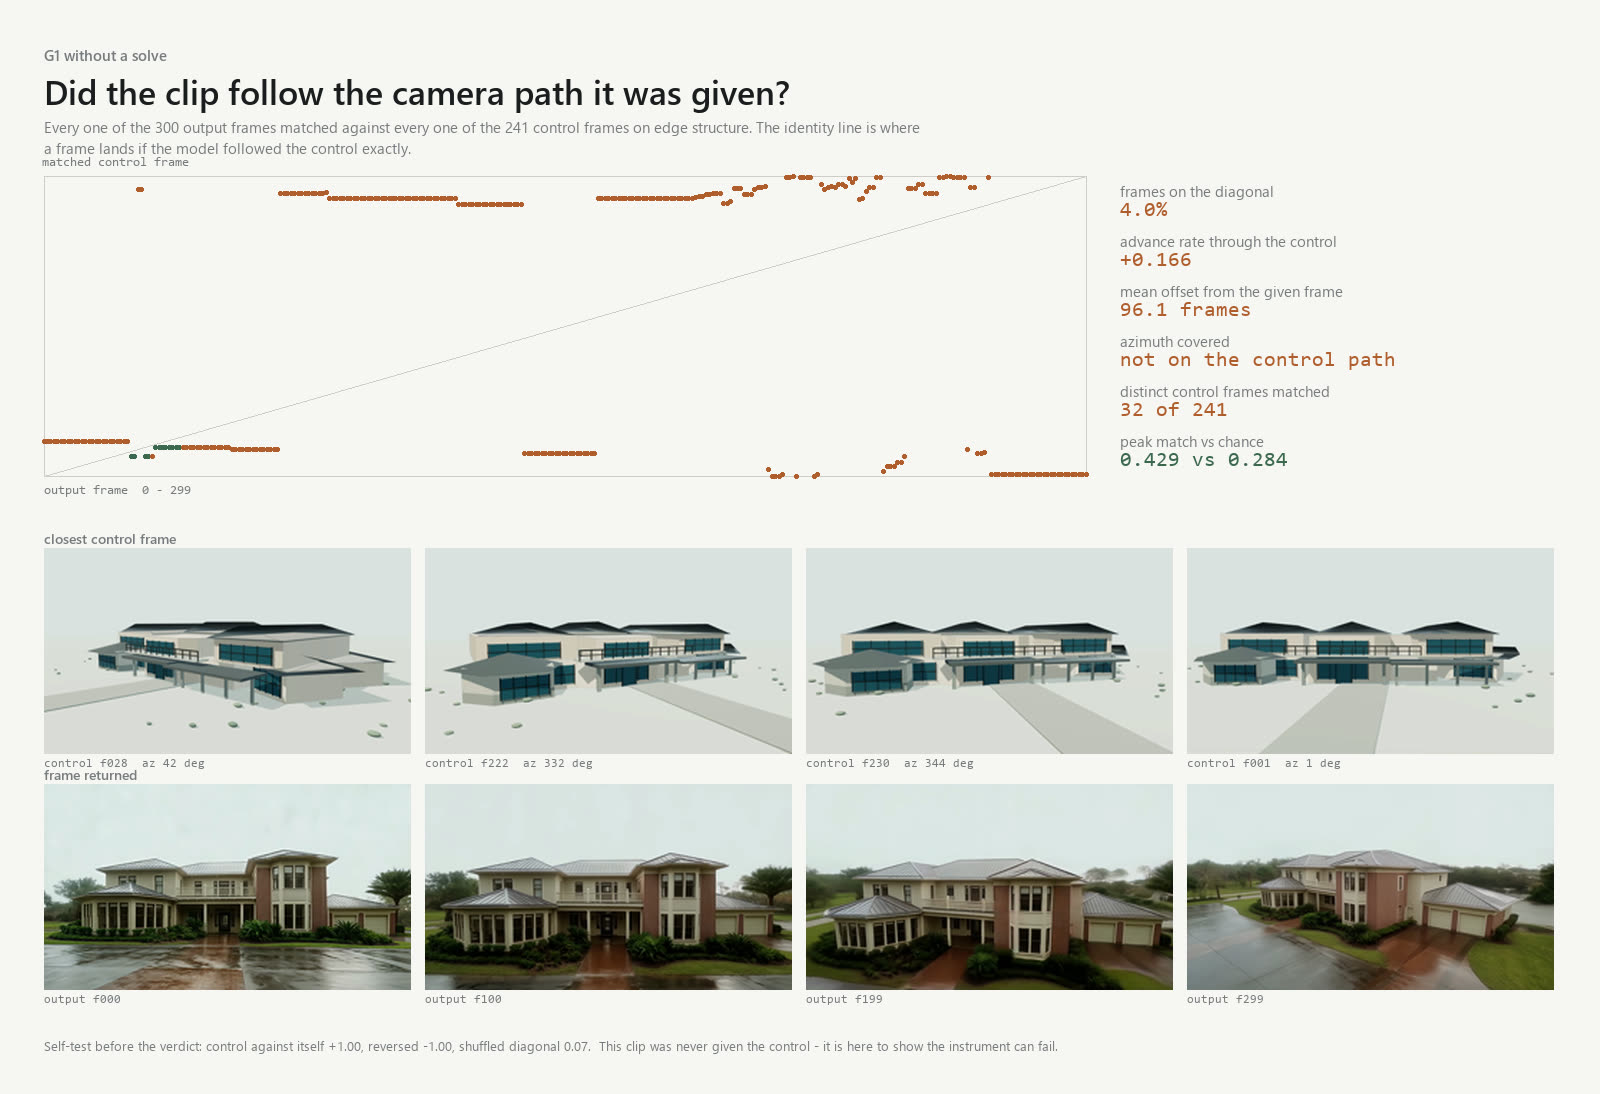
The metric was validated against identity,
reversed-order, shuffled-order and uncontrolled-clip cases before it was applied to the controlled output.
wan 2.7 placed 0% of frames on
the control diagonal, with an advance rate of +0.254, mean offset
92 frames, and only 34 of 241 control frames
matched by anything at all. Its scattered matches span 354°, demonstrating that angular
span alone does not measure path coverage.
The controlled clip contains no cuts and maintains
continuous travel. Its largest frame-to-frame difference is 1.11× its median, compared
with 8.59× and nine disturbances for the strongest uncontrolled clip. The first and last
frames retain the same building and planting layout.
The brick corner tower is absent because it is absent
from the massing. Geometry control governs structural form, while the appearance reference supplies material
and lighting. Haze increases near the top of the elevation ramp, where the reference provides the least visual
evidence.